
Richmond Beach Home
a thoughtful transformation, designed for lifelong living
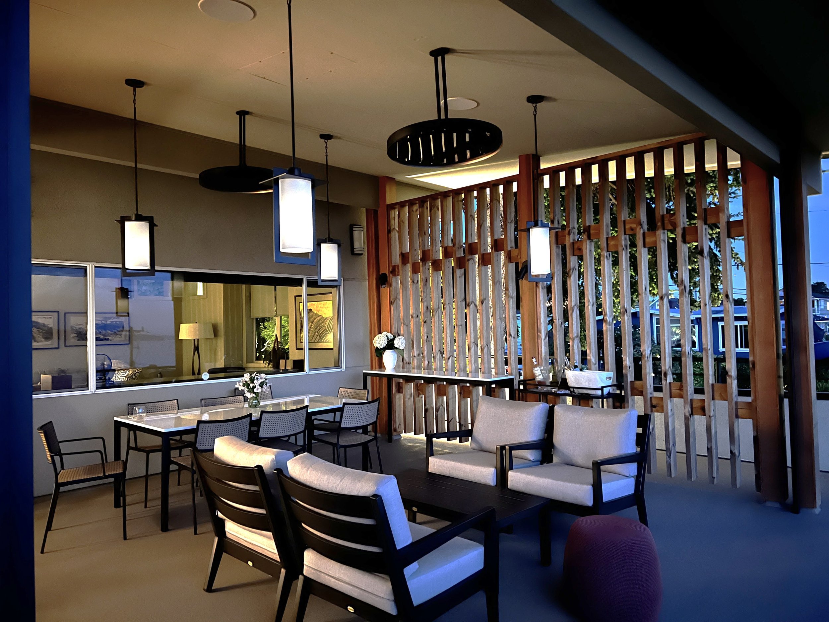
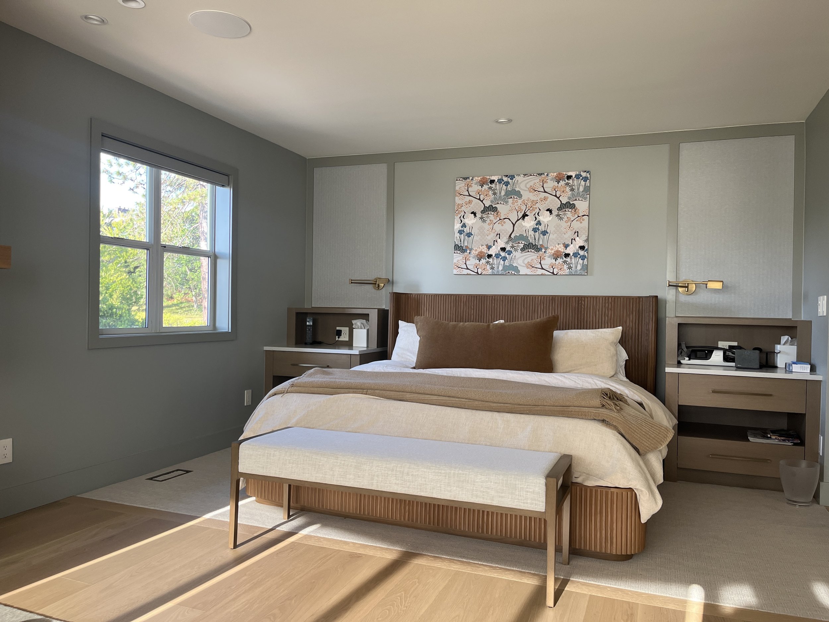
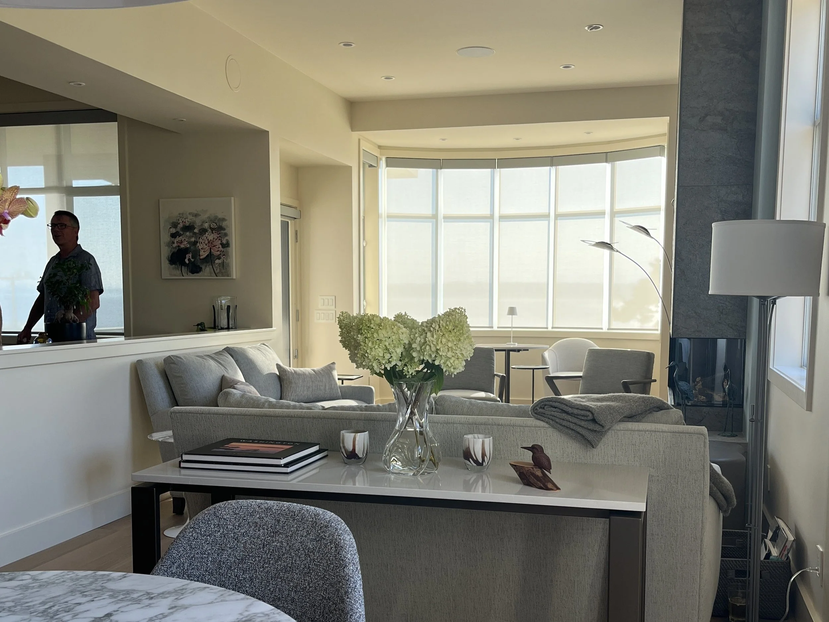
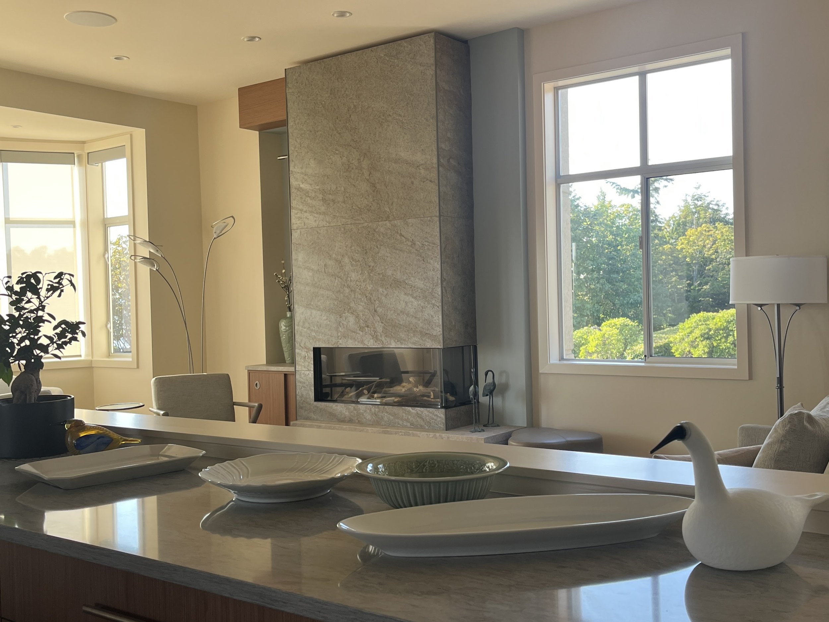
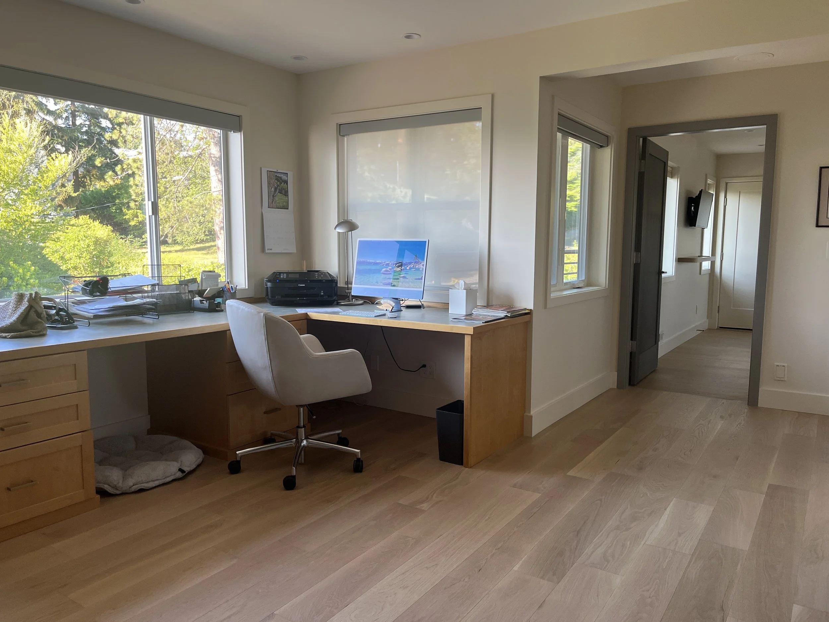
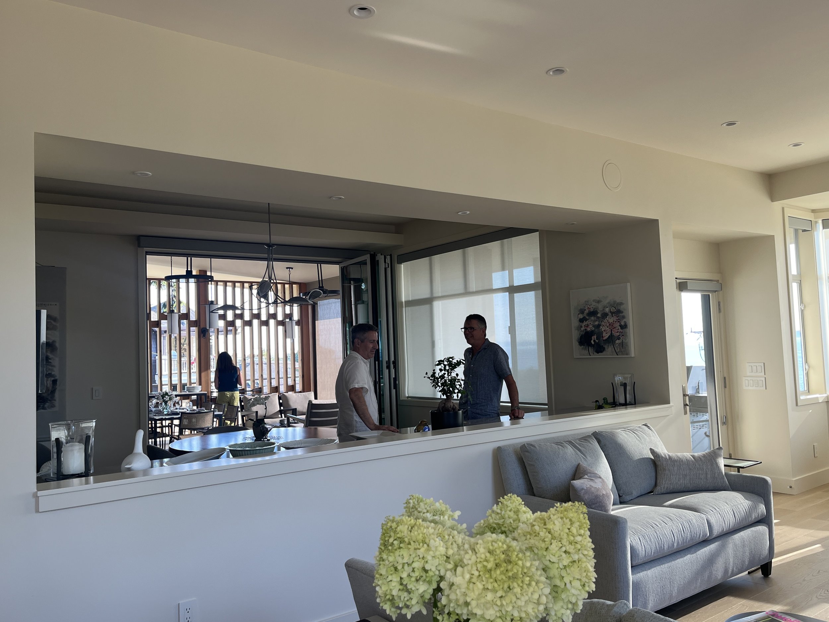
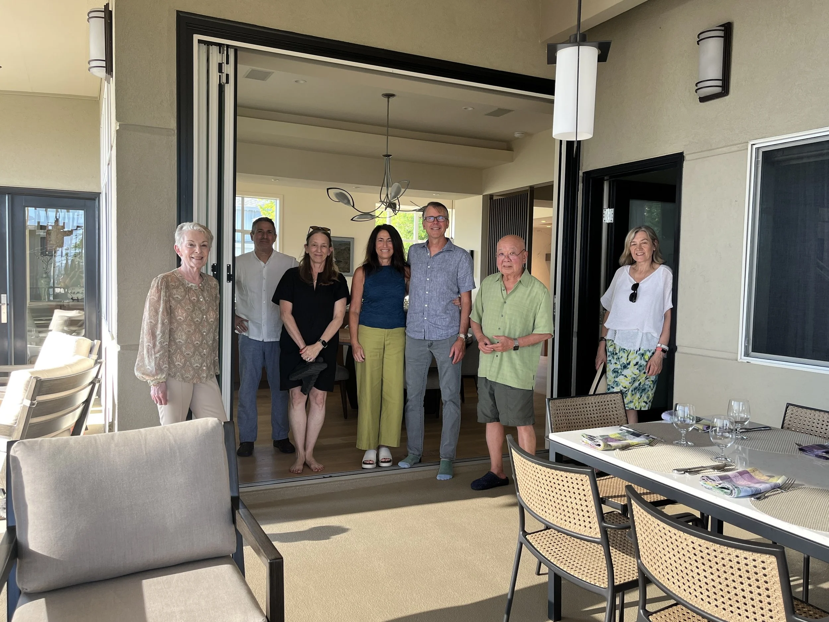
Purchased as a starter home for a young family, this Shoreline residence had last undergone significant renovations since in the 1980s. Deeply connected to the home's location and cherished garden, the owners chose to remain and reimagine the house for the next stage of life rather than relocate.
Working closely with the homeowners, Schemata Workshop, Andrea Bartlett Interiors, and BrightWorks Builders collaborated to create a more accessible and comfortable home that supports aging in place. Key improvements included a new garage and entry sequence that eliminates stairs at arrival, an elevator serving both floors, a new primary suite with a curbless shower, and carefully integrated accessibility features throughout. Reconfigured living spaces, updated guest accommodations, custom built-ins, handcrafted wood screens, and richly detailed interiors featuring Spanish stone and custom oak millwork bring warmth and functionality to the home.
The renovation included a new primary suite, reconfigured living spaces, updated guest accommodations, a garage addition, and improved circulation between the mudroom and kitchen, with provisions for enhanced accessibility. The result is a thoughtfully updated home that balances contemporary living needs with the character and memories embedded in the property.
Project Information
LOCATION
Shoreline, WA
PROJECT TYPE
Single-Family
COMPLETED
2026
SCOPE
Full Design Services
Construction Adminstration
PROJECT TEAM
Schemata Workshop (architect)
Bartlett Design Company (interior)
BrightWorks Builders (construction)