Solidarity House
a mixed-use community anchor
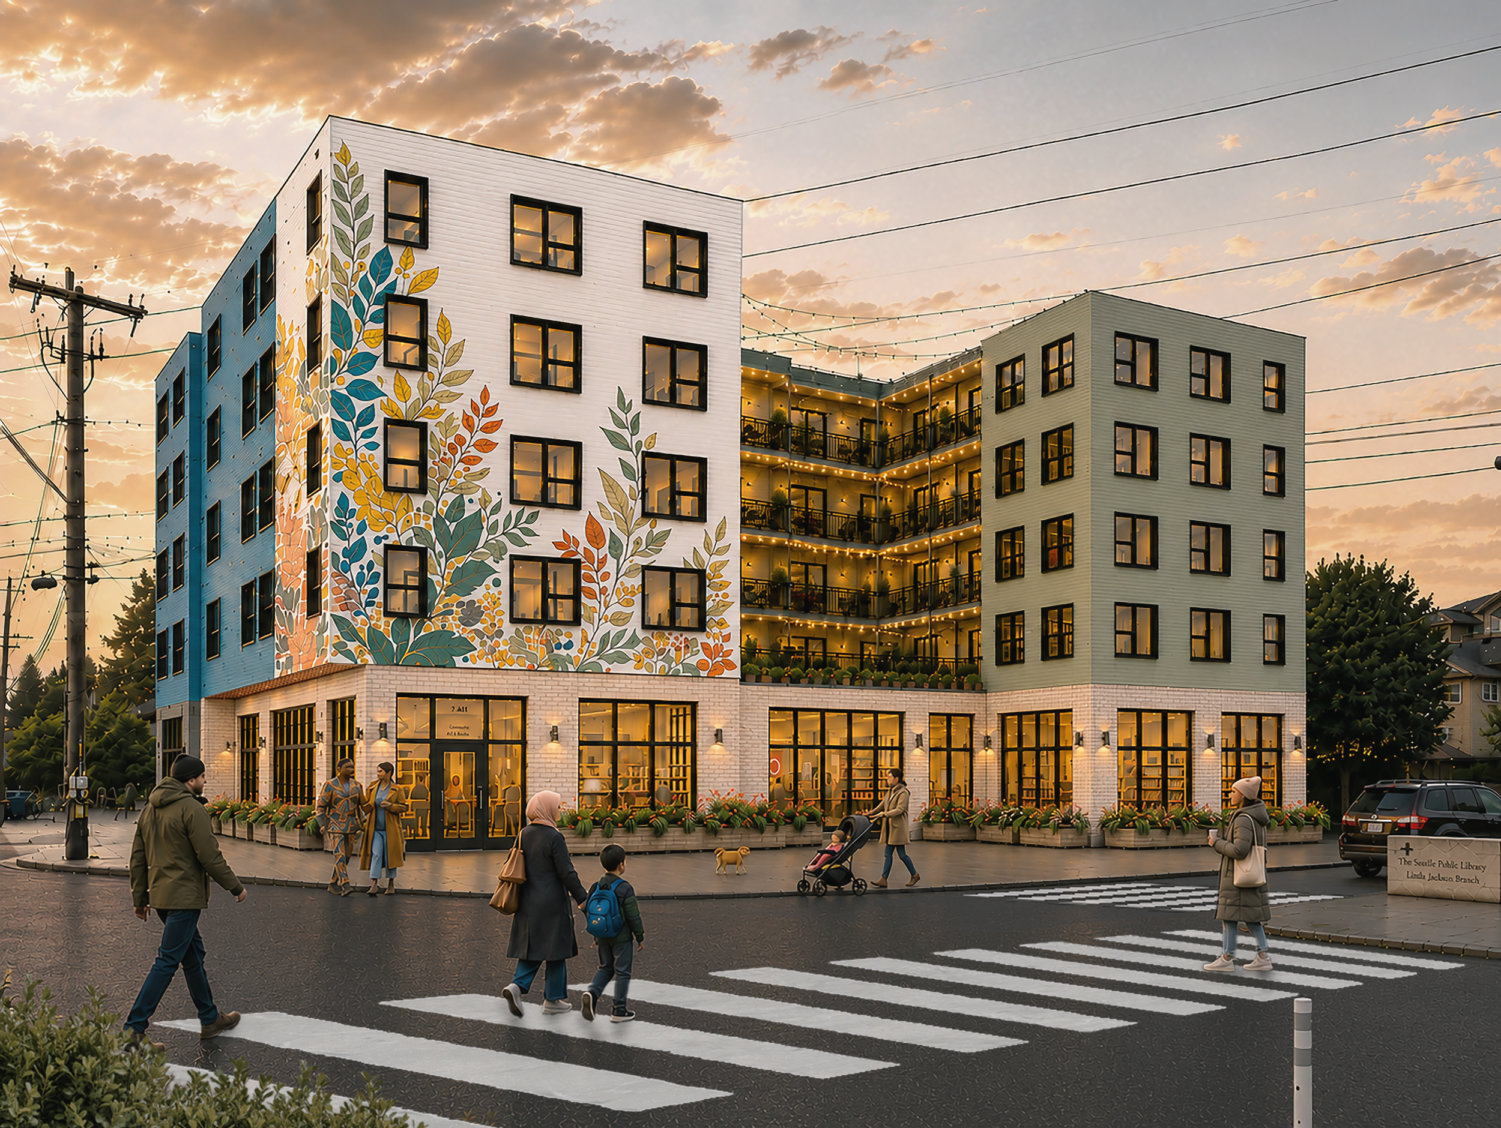
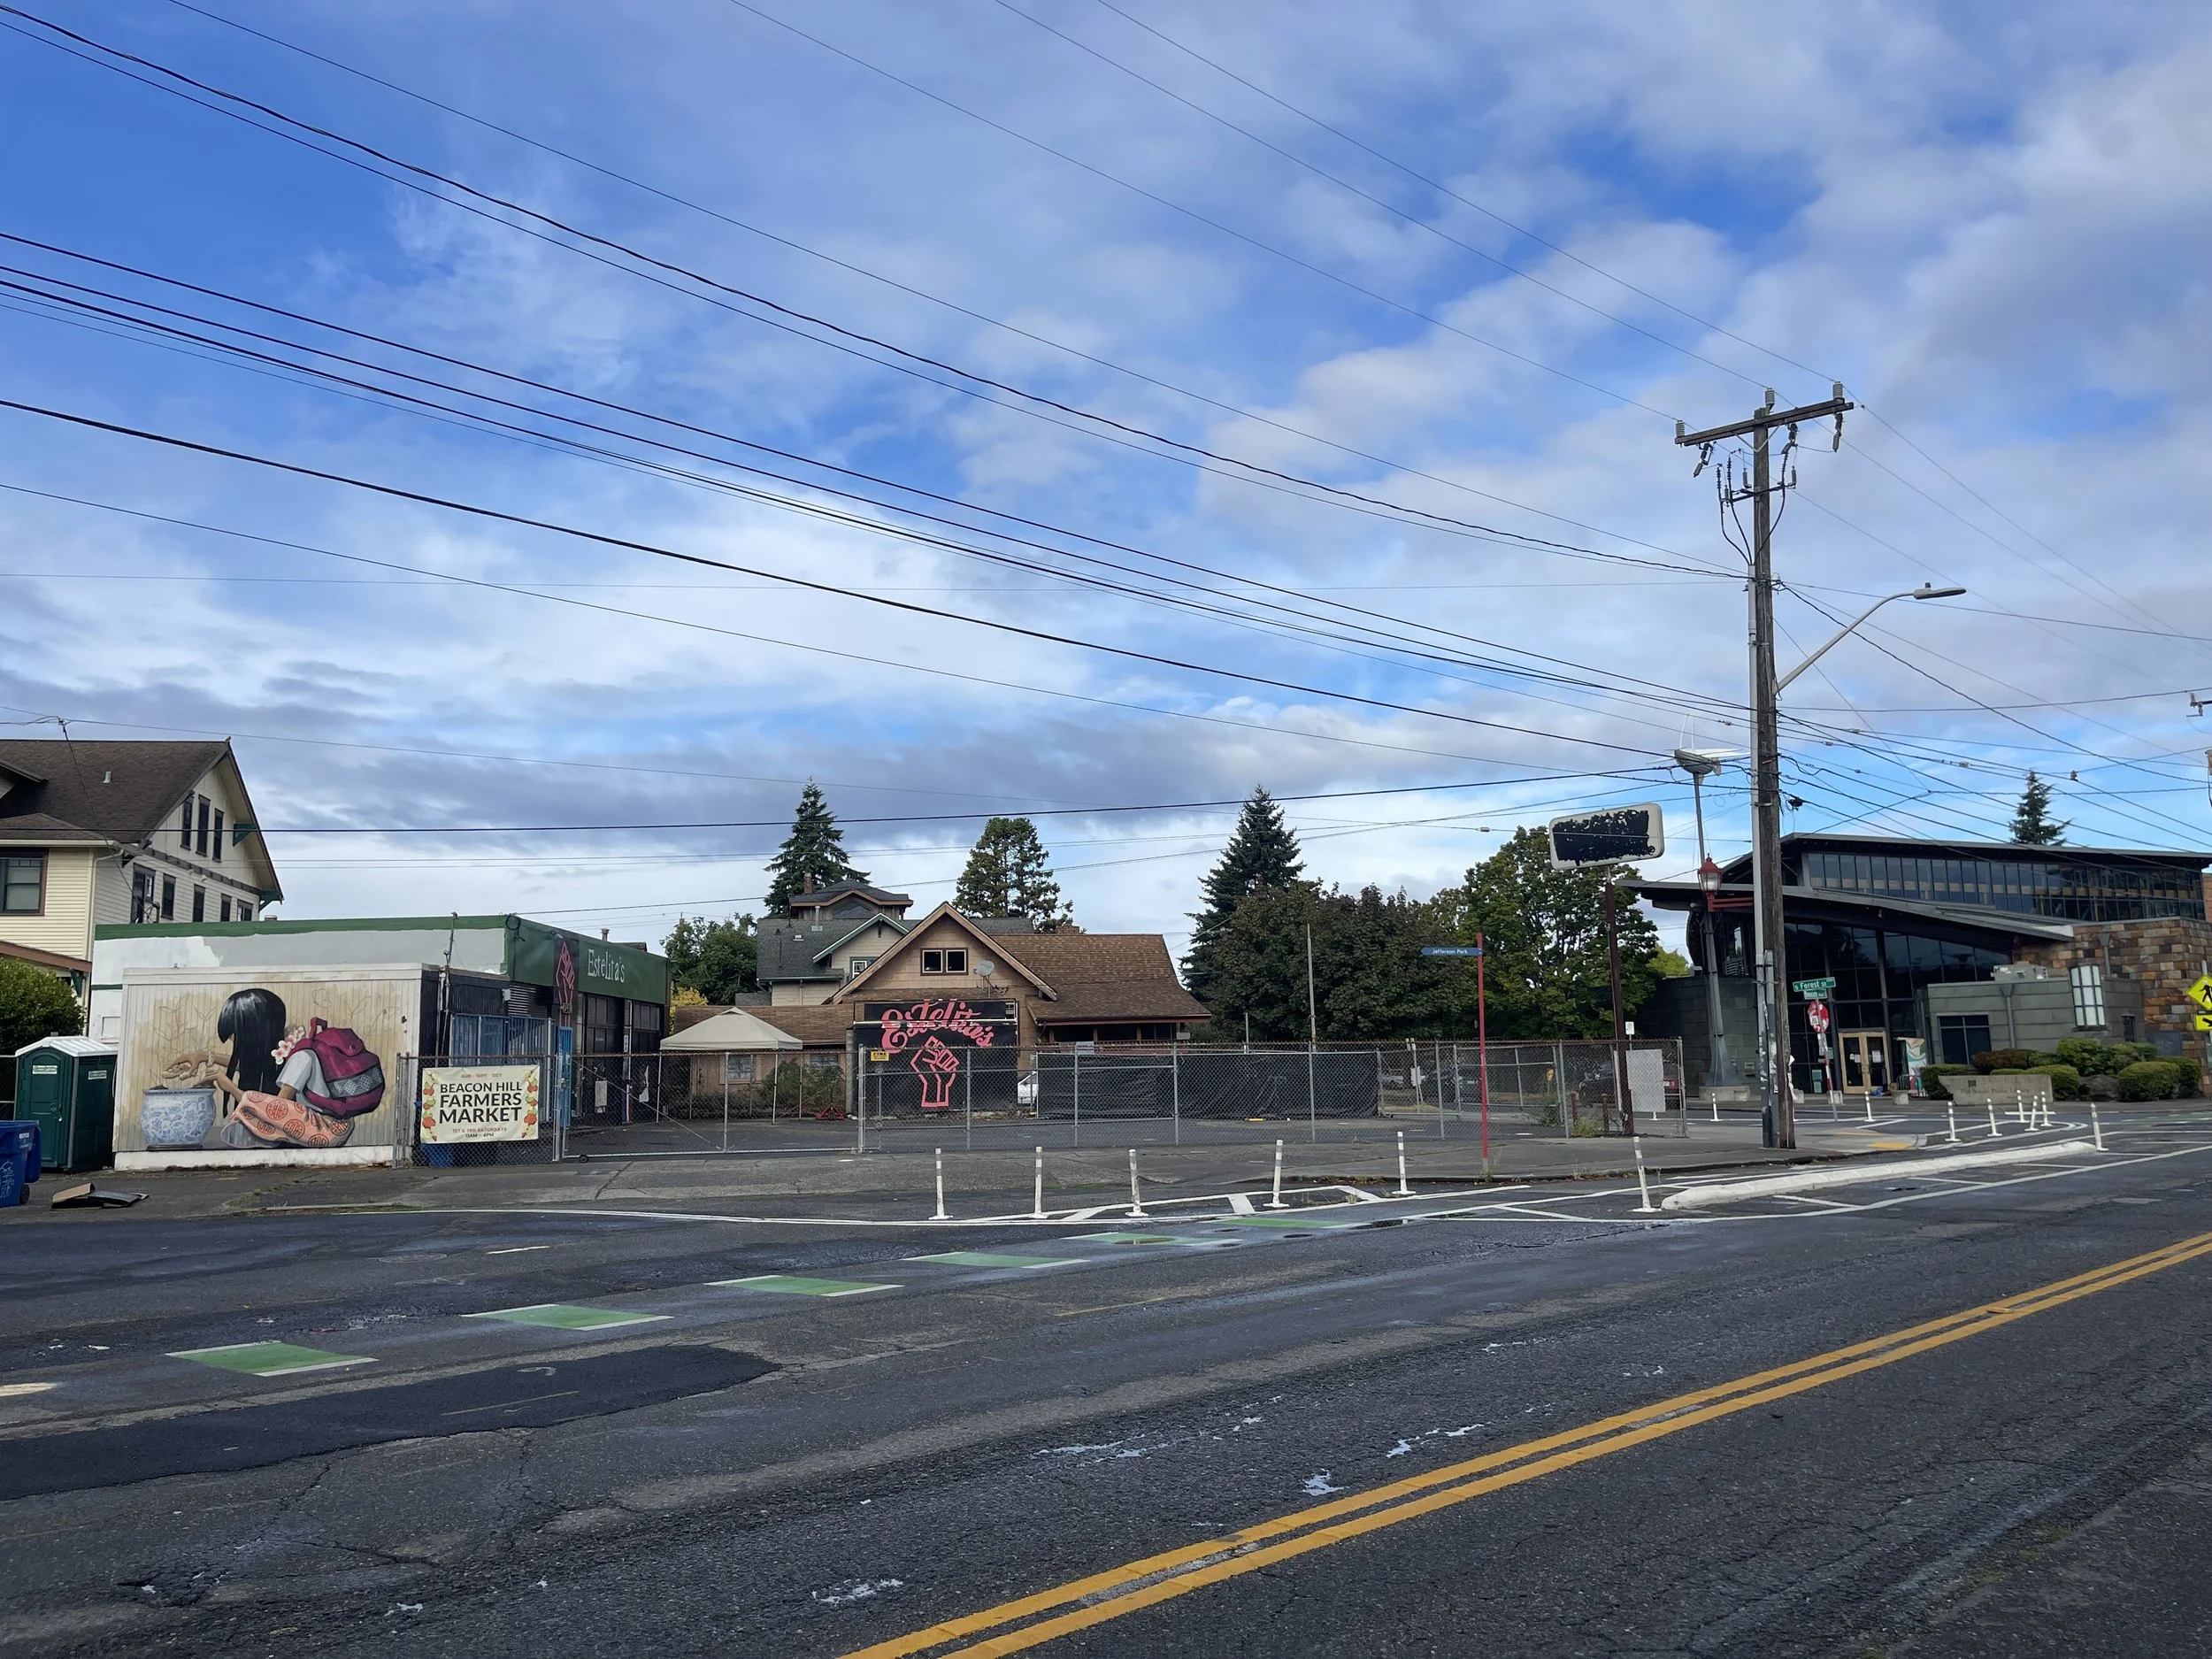
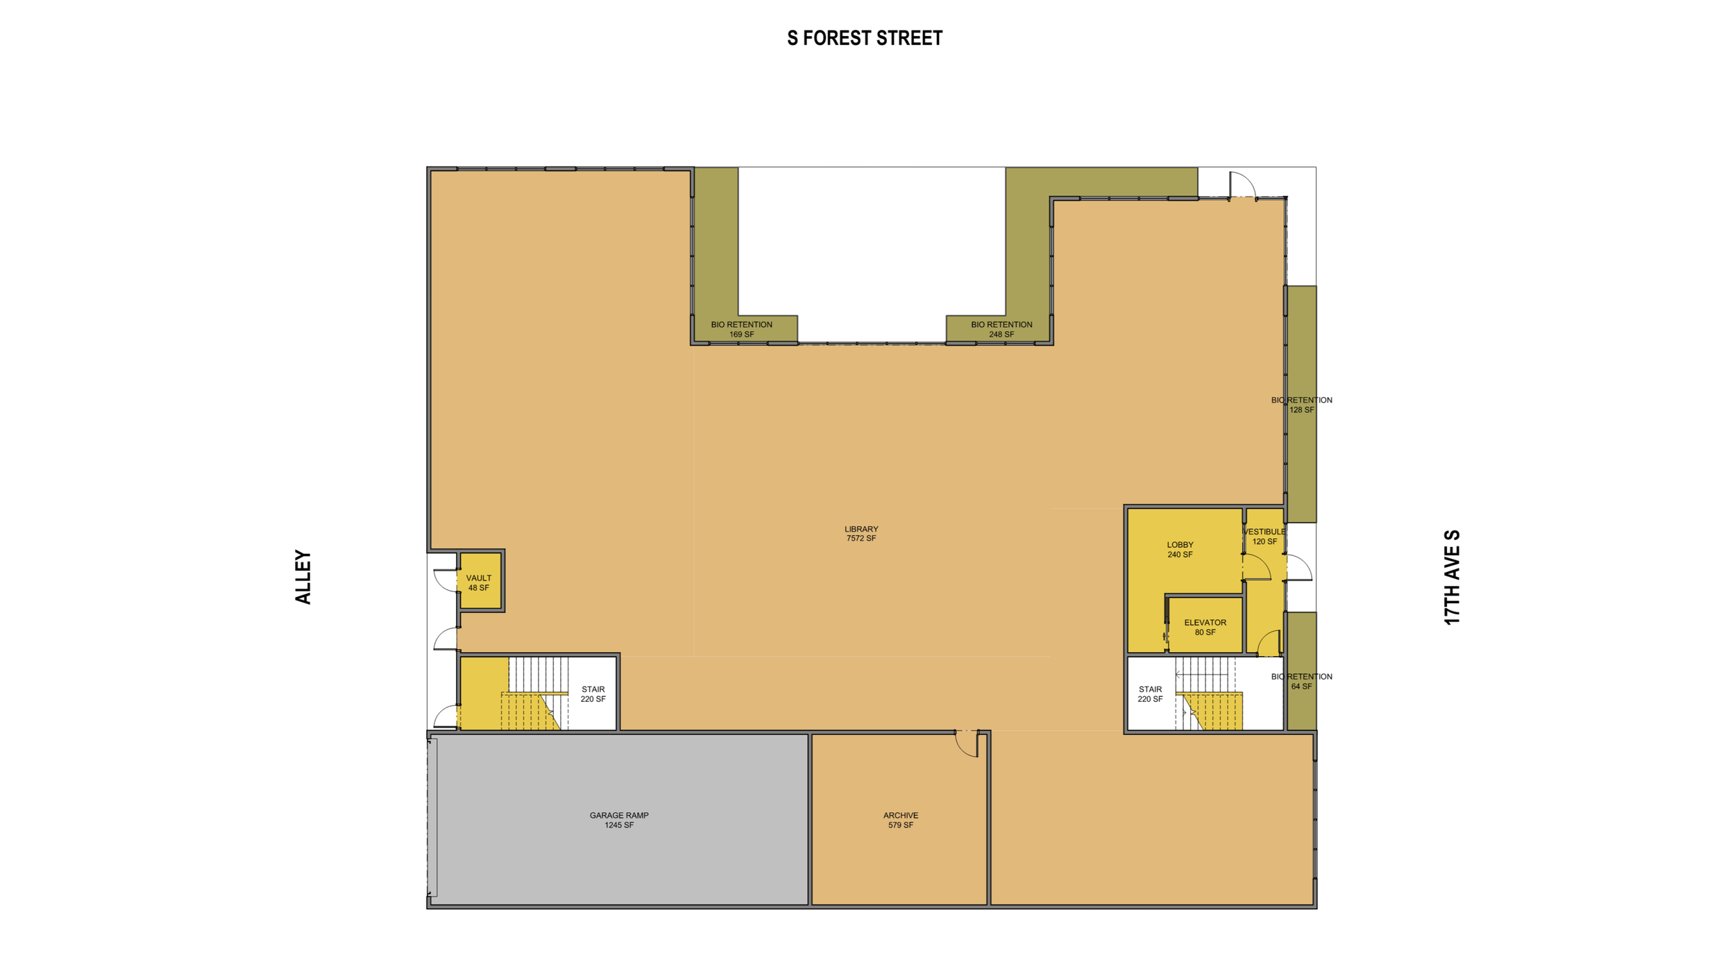
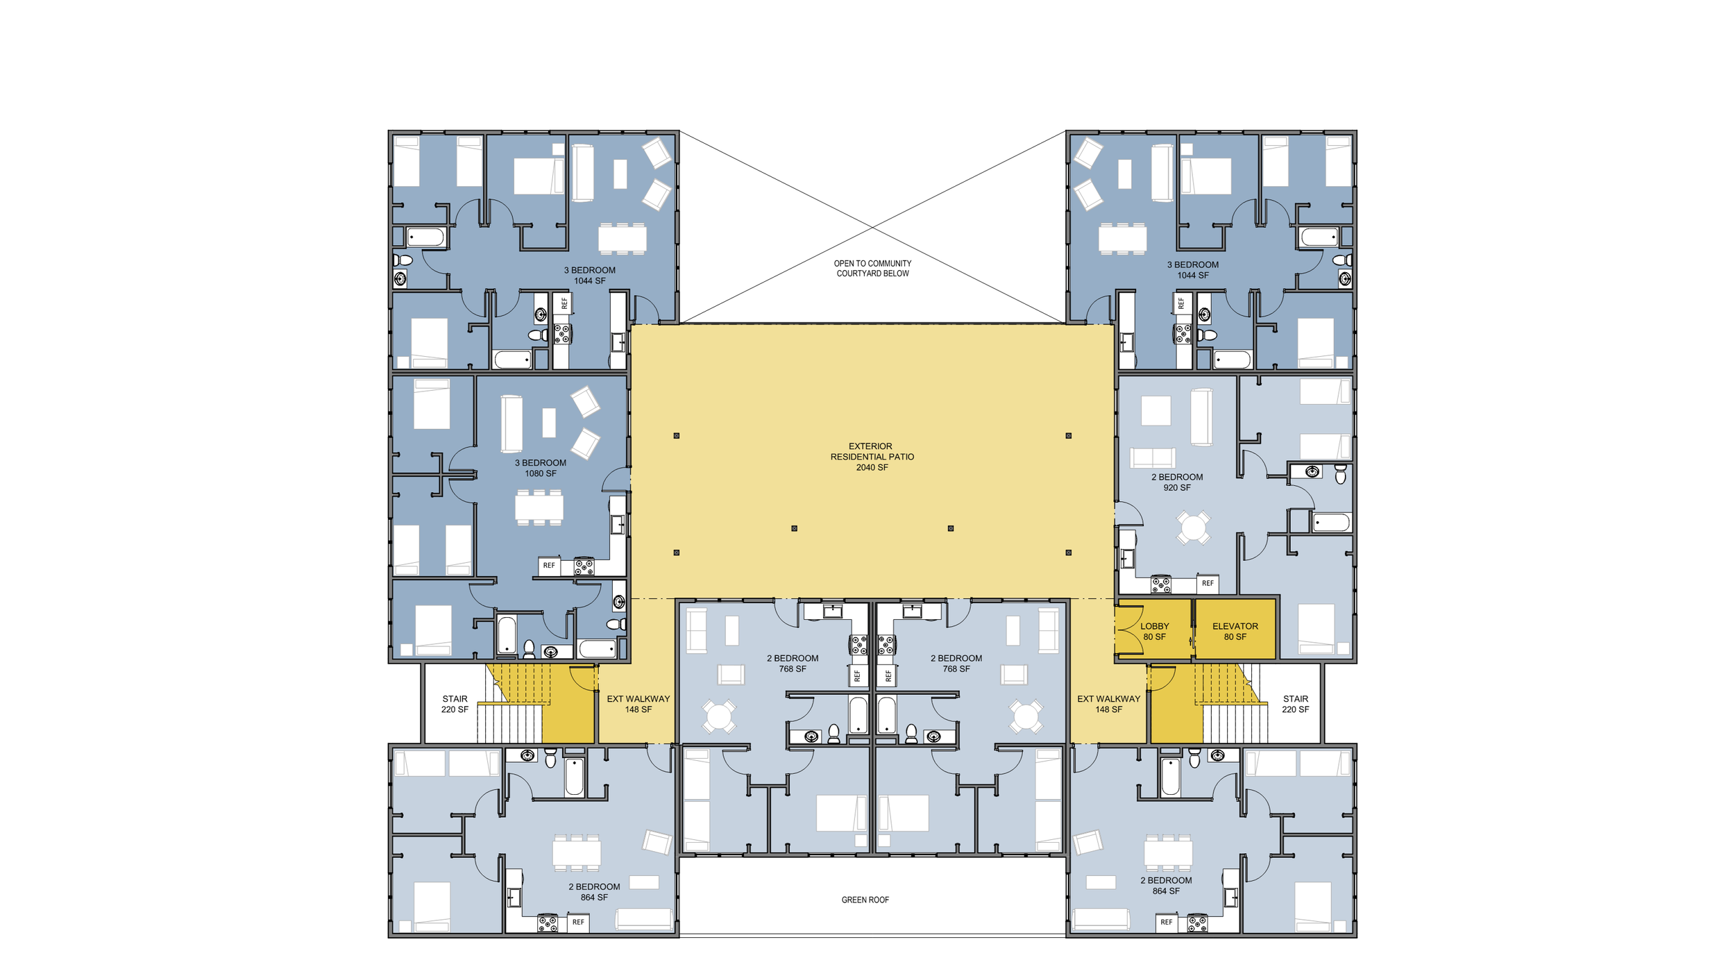
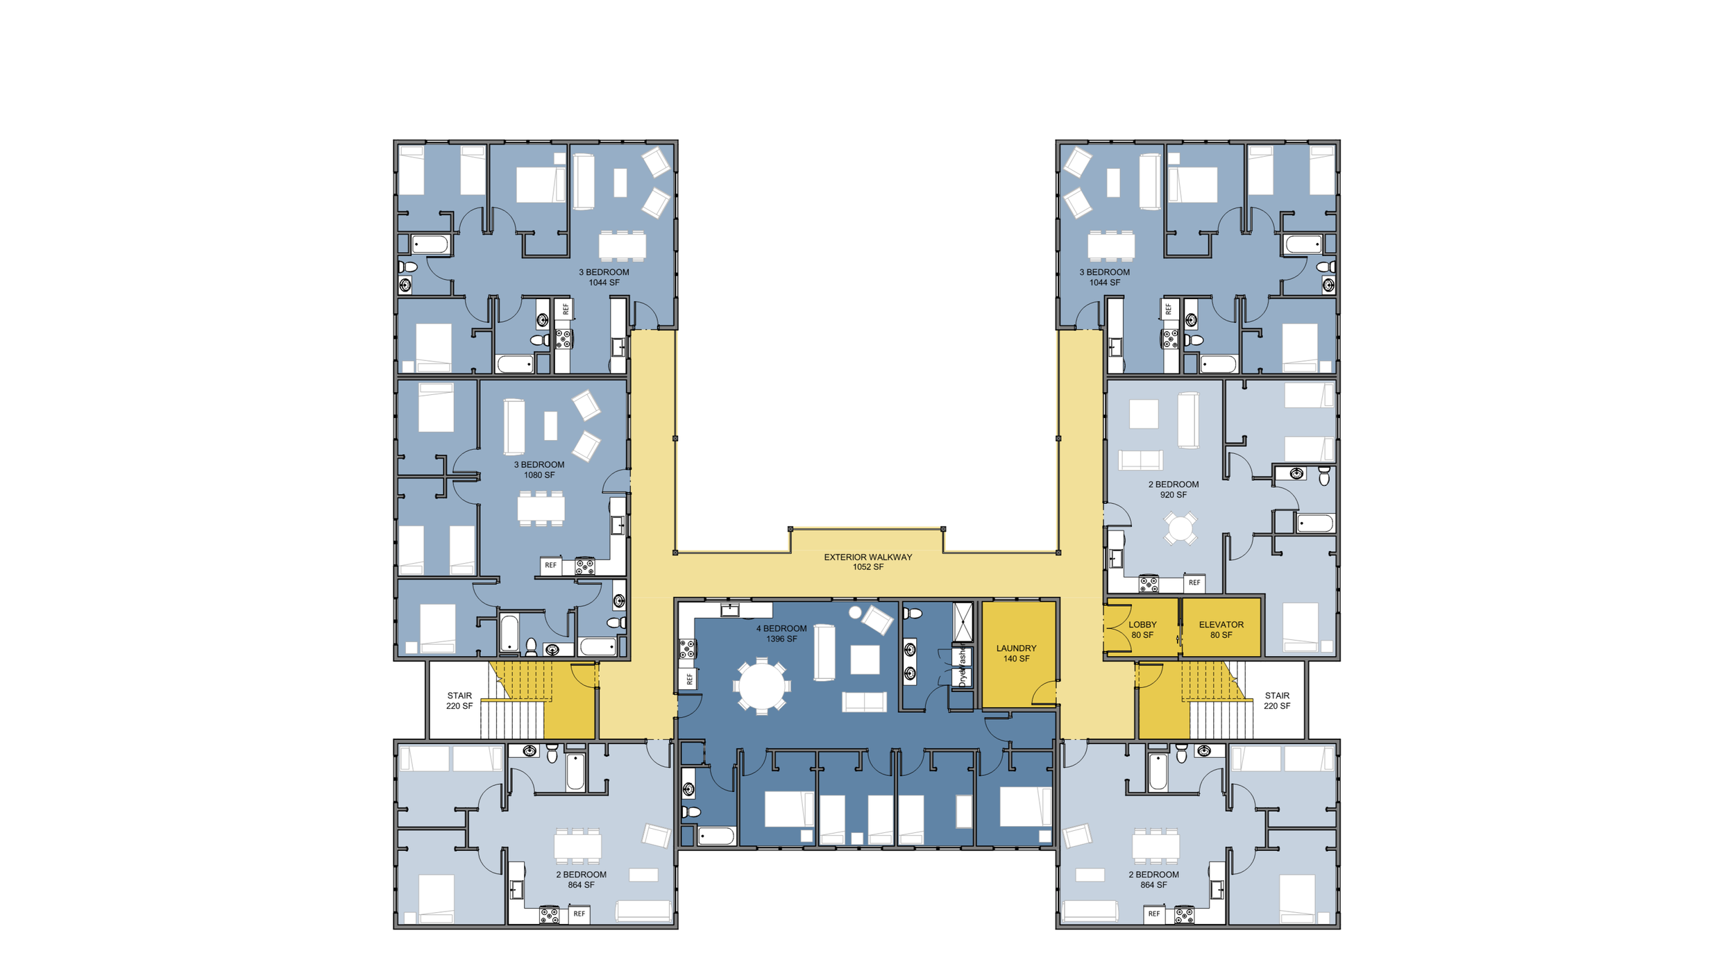
Developed in partnership with Estelita’s Library, Solidarity House is a mixed-use development located in Beacon Hill that revitalizes a currently underutilized site occupied by Dragon Auto and single-family home into a vibrant community hub centered around housing, culture, and collective gathering. The project aims to create a lasting neighborhood resource that strengthens connections between residents, community organizations, and local history.
Located adjacent to the Beacon Hill Library branch and nearby senior housing, Solidarity House is uniquely positioned to serve as an extension of the neighborhood's civic and cultural infrastructure. The ground floor is envisioned as an active public destination, housing the Black Panther archives, Estelita's Library, and flexible gathering spaces that support education, community, and cultural programming.
Solidarity House explores housing as a framework for social connection. Prioritizing open-air hallways overlooking the street and Beacon Hill Library branch reimagines circulation areas into spaces for informal interaction and community building. These elevated outdoor corridors welcome neighbors into the life of the building while creating visual connections between residents and the surrounding neighborhood. At the center of the project, residential and public courtyards provide shared outdoor space across two levels, encouraging interaction between residents and visitors.
This project is currently in the design development phase.
Project Information
CLIENT
Estelita's Library
LOCATION
Seattle, WA
PROJECT TYPE
Community Facility
COMPLETED
(anticipated)
SCOPE
Schematic Design
Design Development Construction Documents
Construction Administration
Project Closeout
PROJECT TEAM
Schemata Workshop (Architect)
LPD Engineering (Civil)
Tres West Engineers (MEP)
Osborn Consulting (Civil, Landscape)
Integrated Design Engineers (Structural)
4EA (Building Enclosure)
SSA (Acoustics)
Studio Pacifica (Accessibility)