Everest Park Restrooms
rethinking facilities to better fit the space
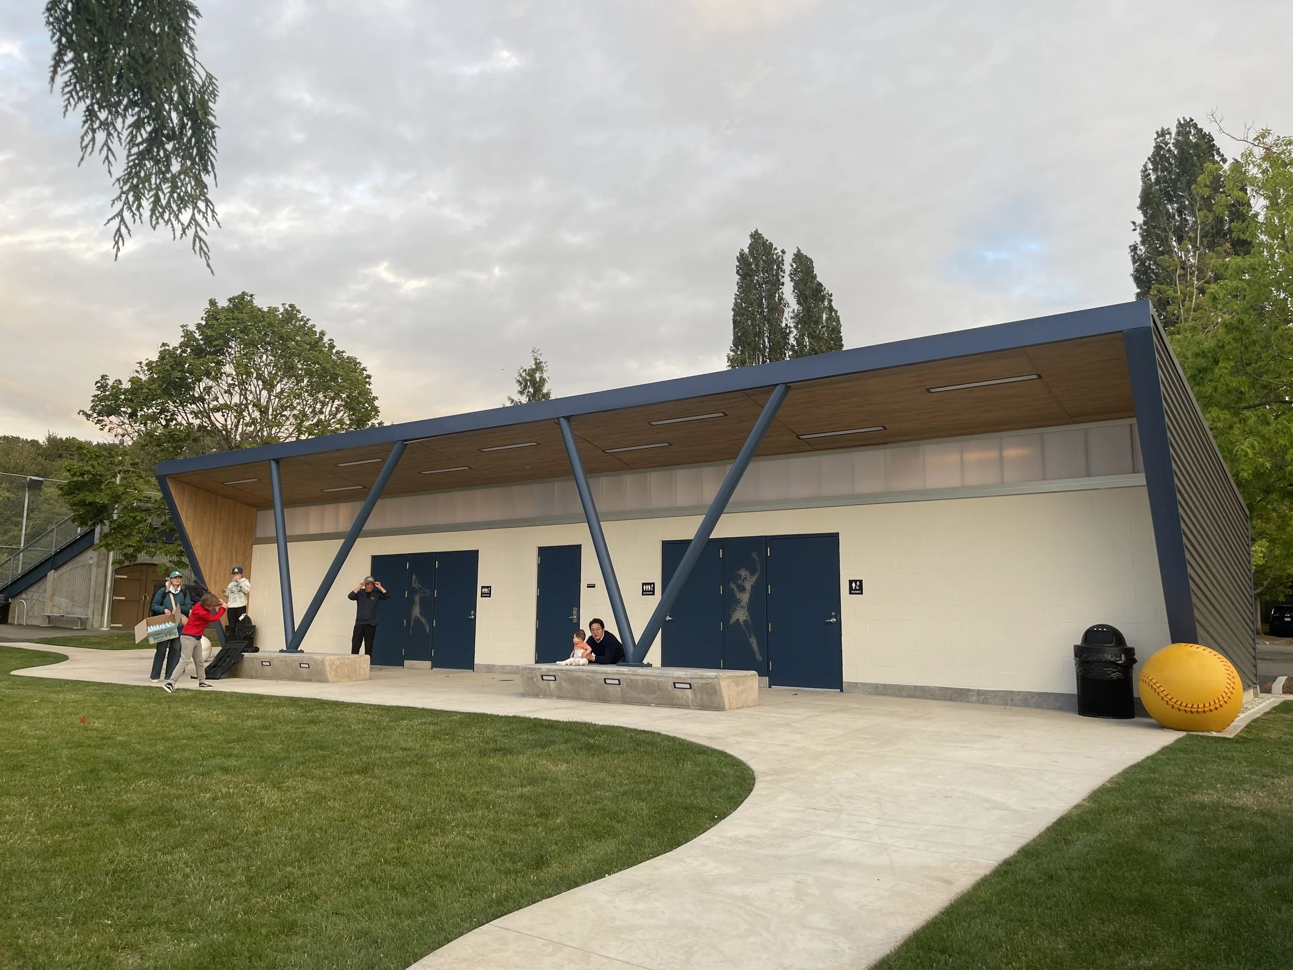
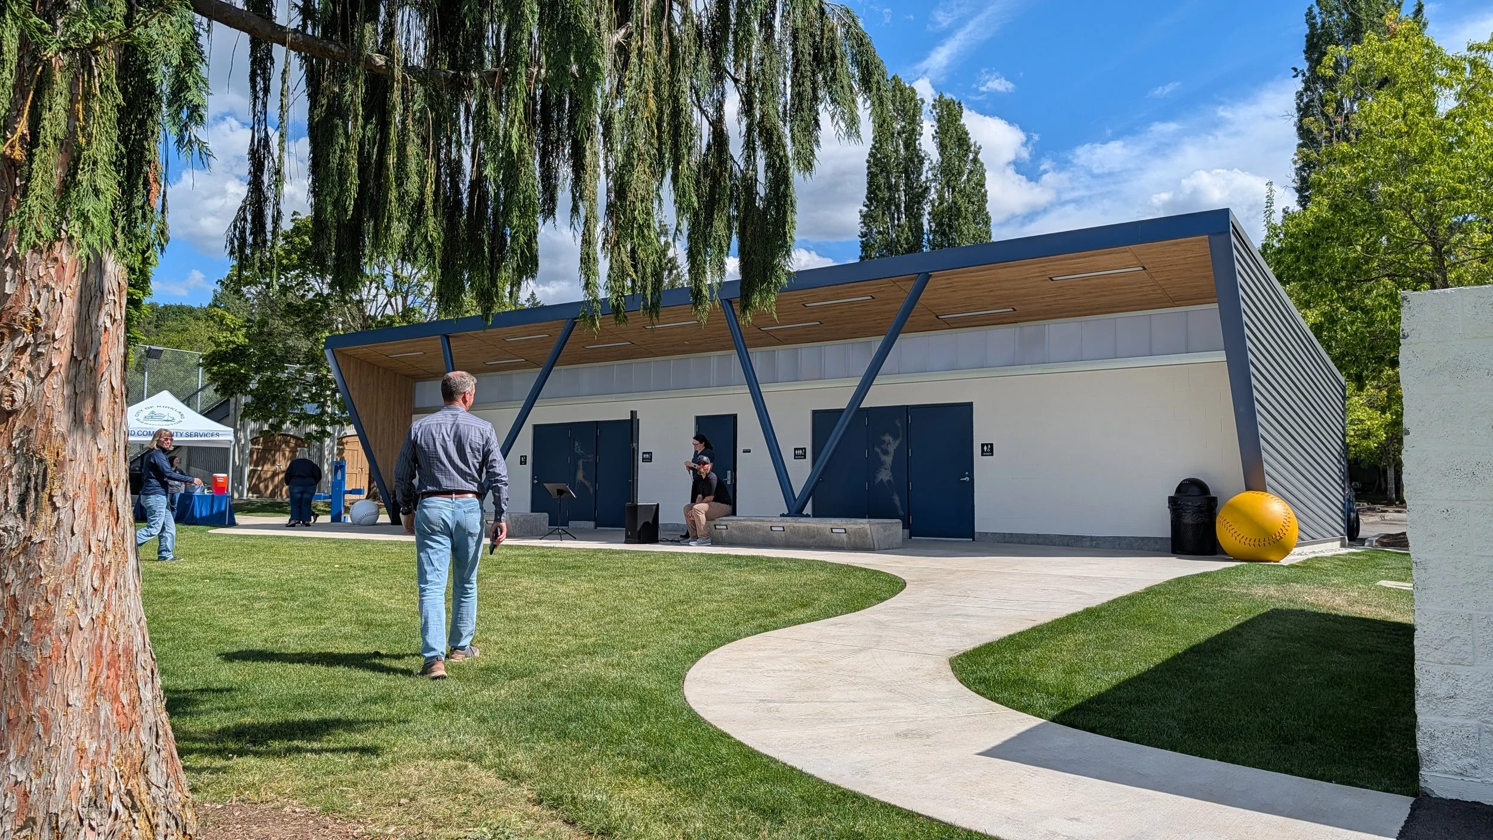
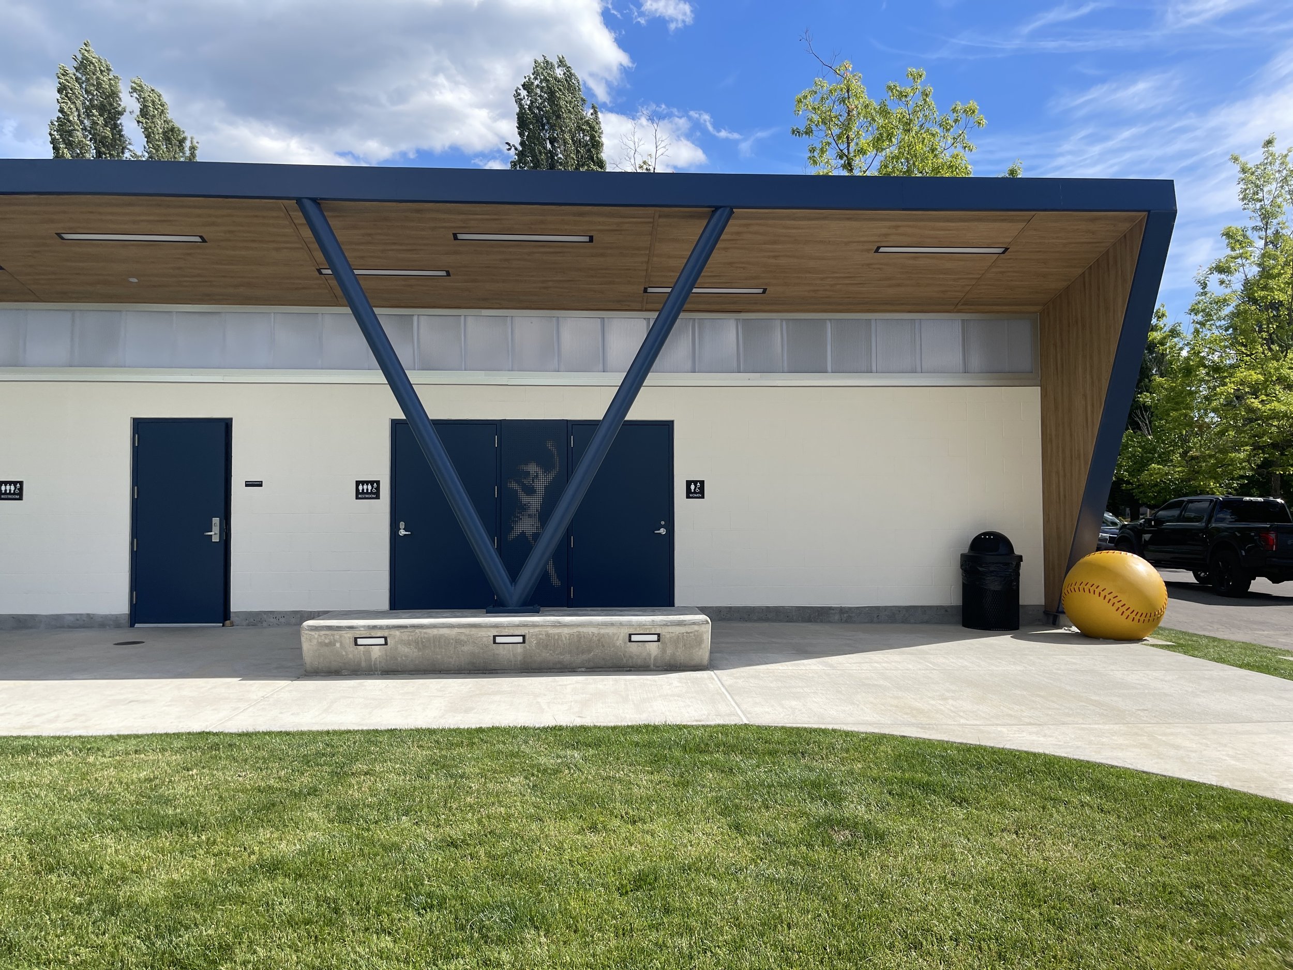


Schemata Workshop collaborated with the City of Kirkland to design a new restroom shelter, replacing the existing aging facility. The old facility lacked modern accessibility and the ability to accommodate the increased seasonal capacity. Designed to reflect the park’s role as a premier regional hub for baseball and softball tournaments, the project balances functional utility with thoughtful site integration.
The eye-catching new facility will be more clearly visible to all park visitors. The design emulates shapes and silhouettes found in the ball field which this new facility will serve as a background to, such as the “Baseball Blue” V-shaped columns and playful bollards.
The new facility includes a men’s and women’s room alongside two single-stalled all-gender rooms and a dedicated maintenance area. Beyond its primary function, the building serves as a site for gathering and rest, with column bases on the shaded side doubling as integrated benches, which sit under an overhang that serves to frame the structure and help protect community members from the rain in the winter and the sun in the summer. The surrounding open space enhances accessibility through new pathways, picnic areas, and a modern drinking fountain featuring a pet-friendly dog dish.
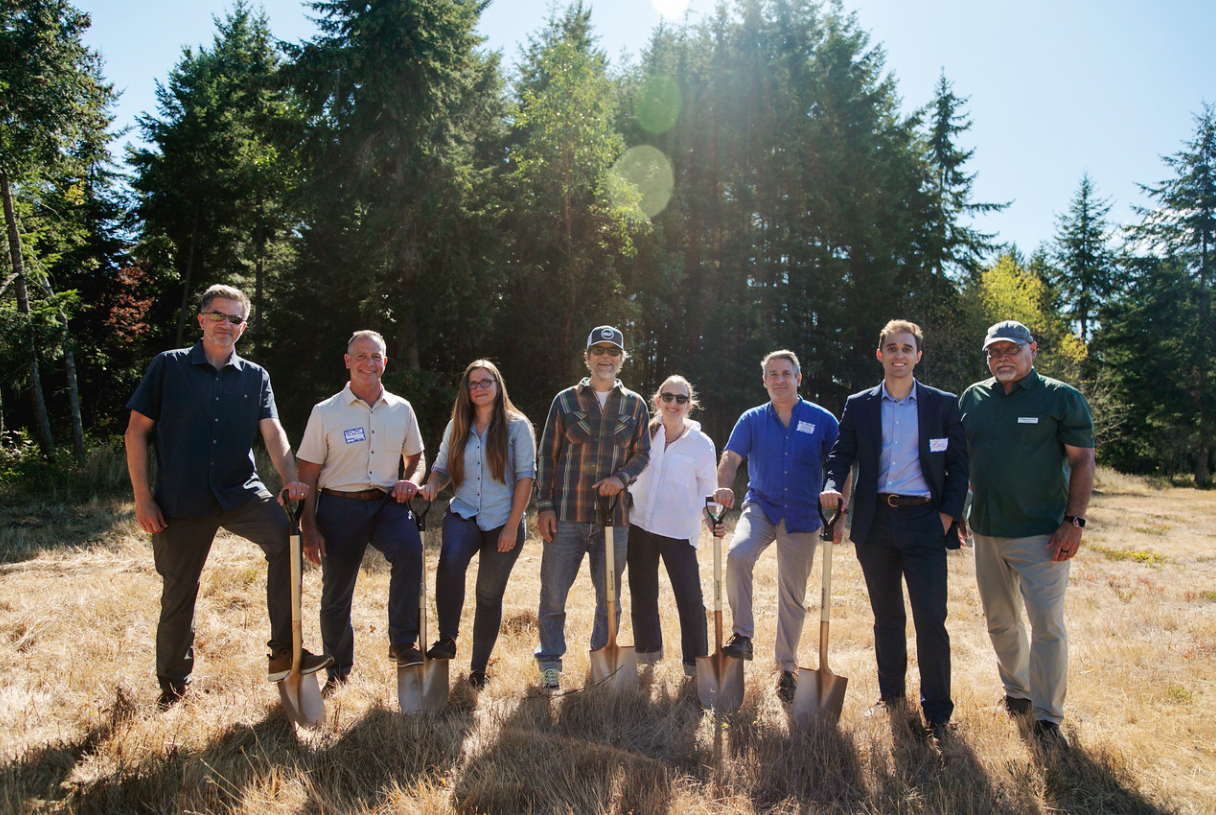
Read more about our involvement at Schemata’s Commitment: MLK Day of Service at Everest Park
Project Information
CLIENT
City of Kirkland
LOCATION
Kirkland, WA
PROJECT TYPE
Community Facilities
COMPLETED
2026
SCOPE
Schematic Design
Programming
Design Development
Construction Documents
Construction Administration
Project Close Out
PROJECT TEAM
Schemata Workshop (Architect)
AHBL (Civil, Structural, Landscape)
Cross Engineering (Electrical)
GDM Engineering (Mechanical)