Issaquah Food and Clothing Bank
expanding the reach of a community staple
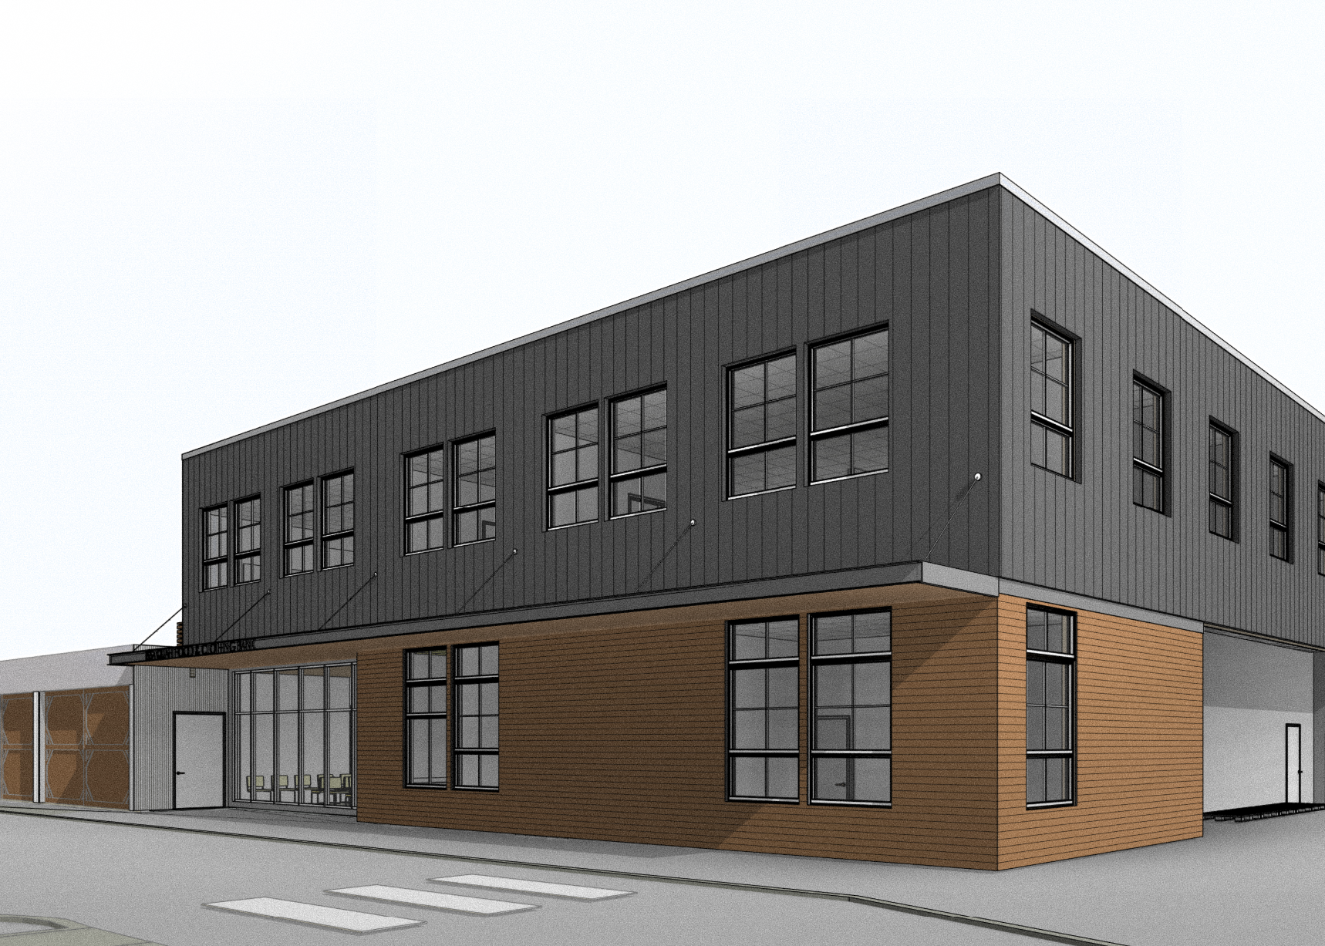
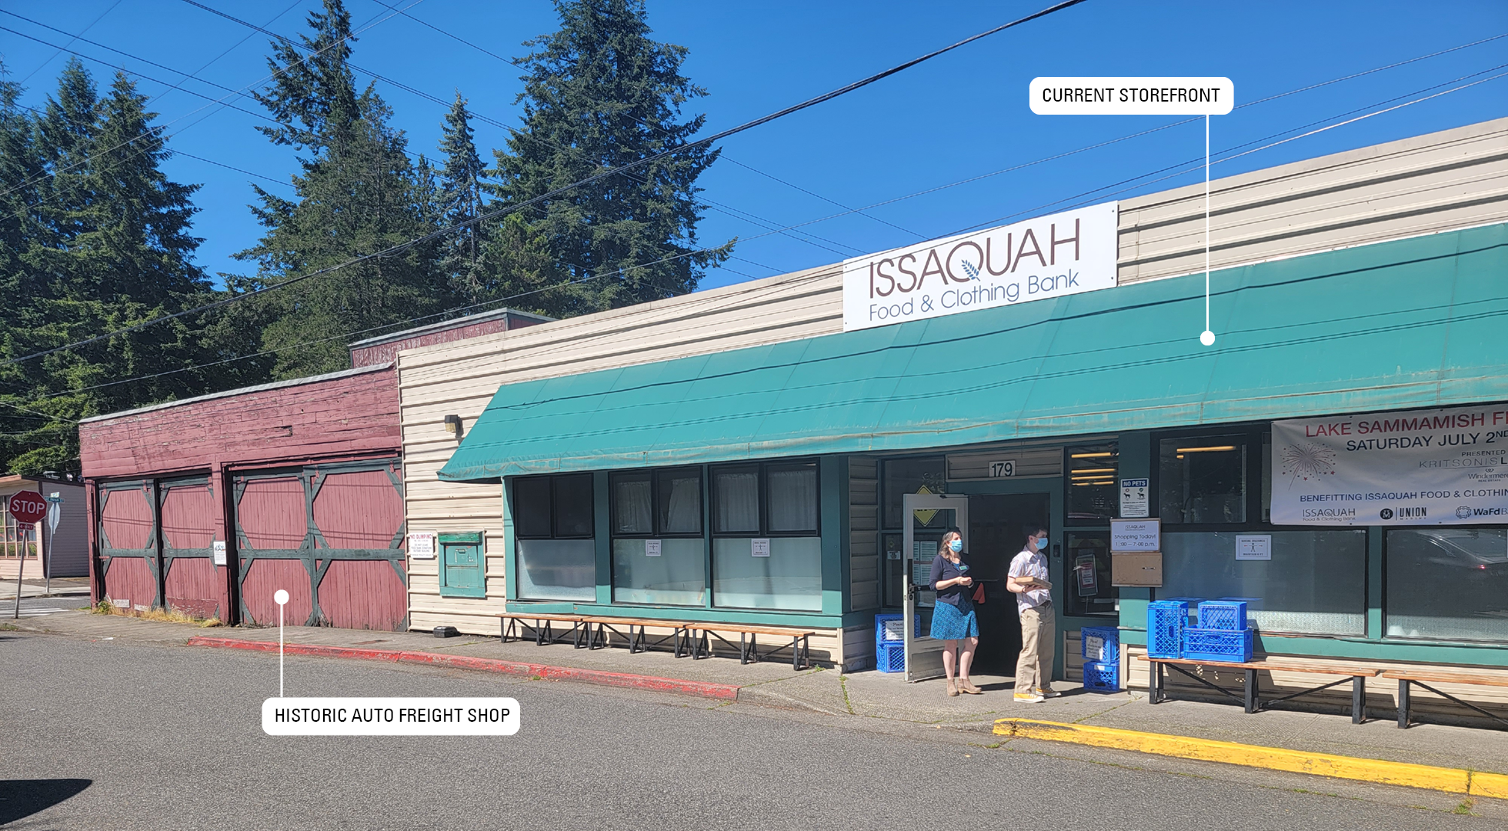
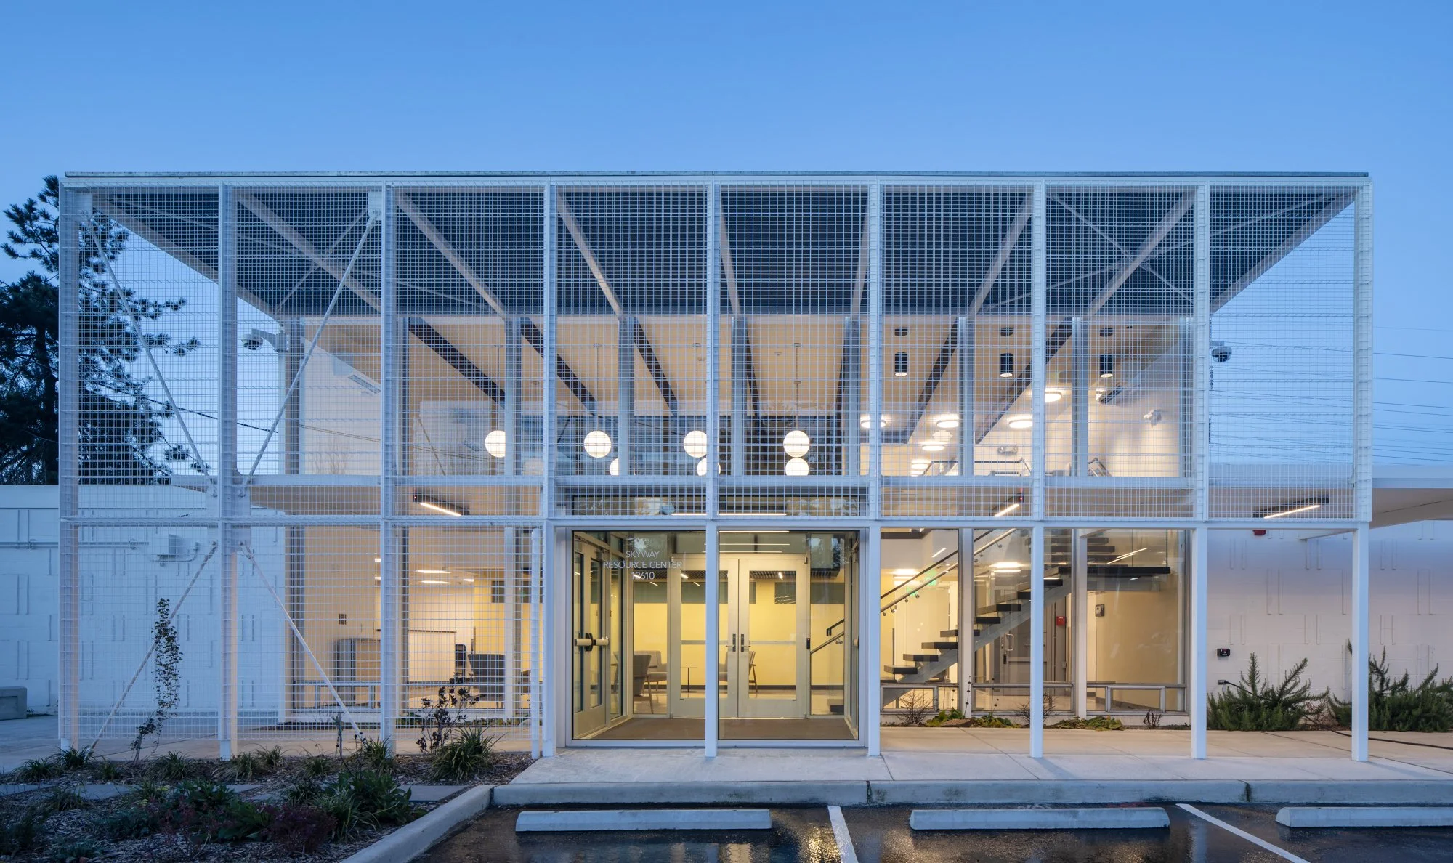
The Issaquah Food and Clothing Bank is an essential neighborhood hub that unites the community. As demand for its programs continues to grow, the organization recognized the need for a larger, more flexible facility that could better support its mission while remaining rooted in the heart of the community. Located near transit and other critical social services, the current site was ultimately identified as the ideal long-term home after an extensive evaluation of multiple potential locations.
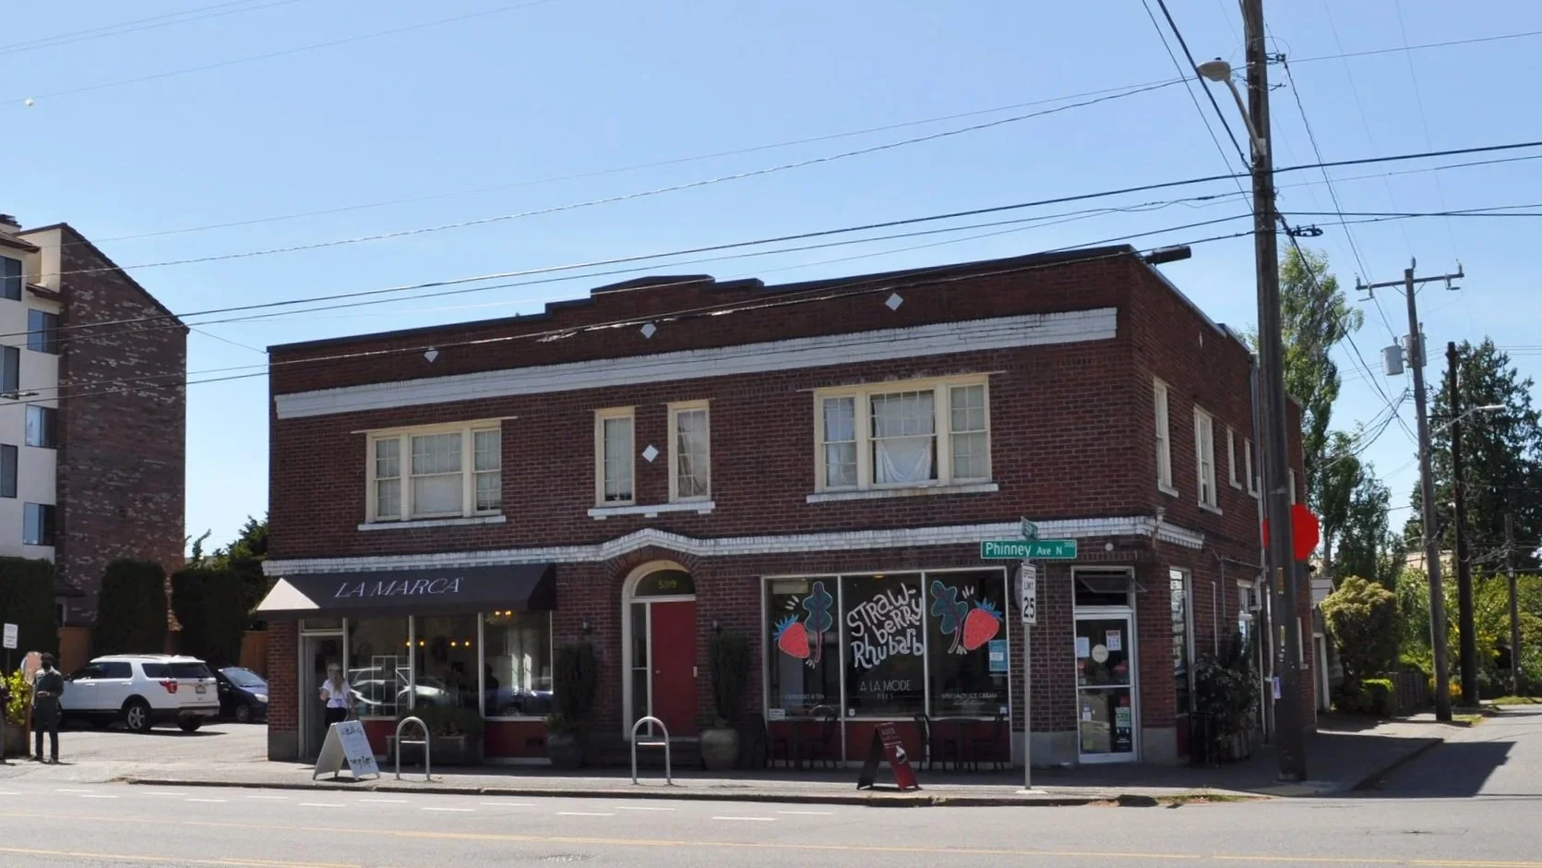
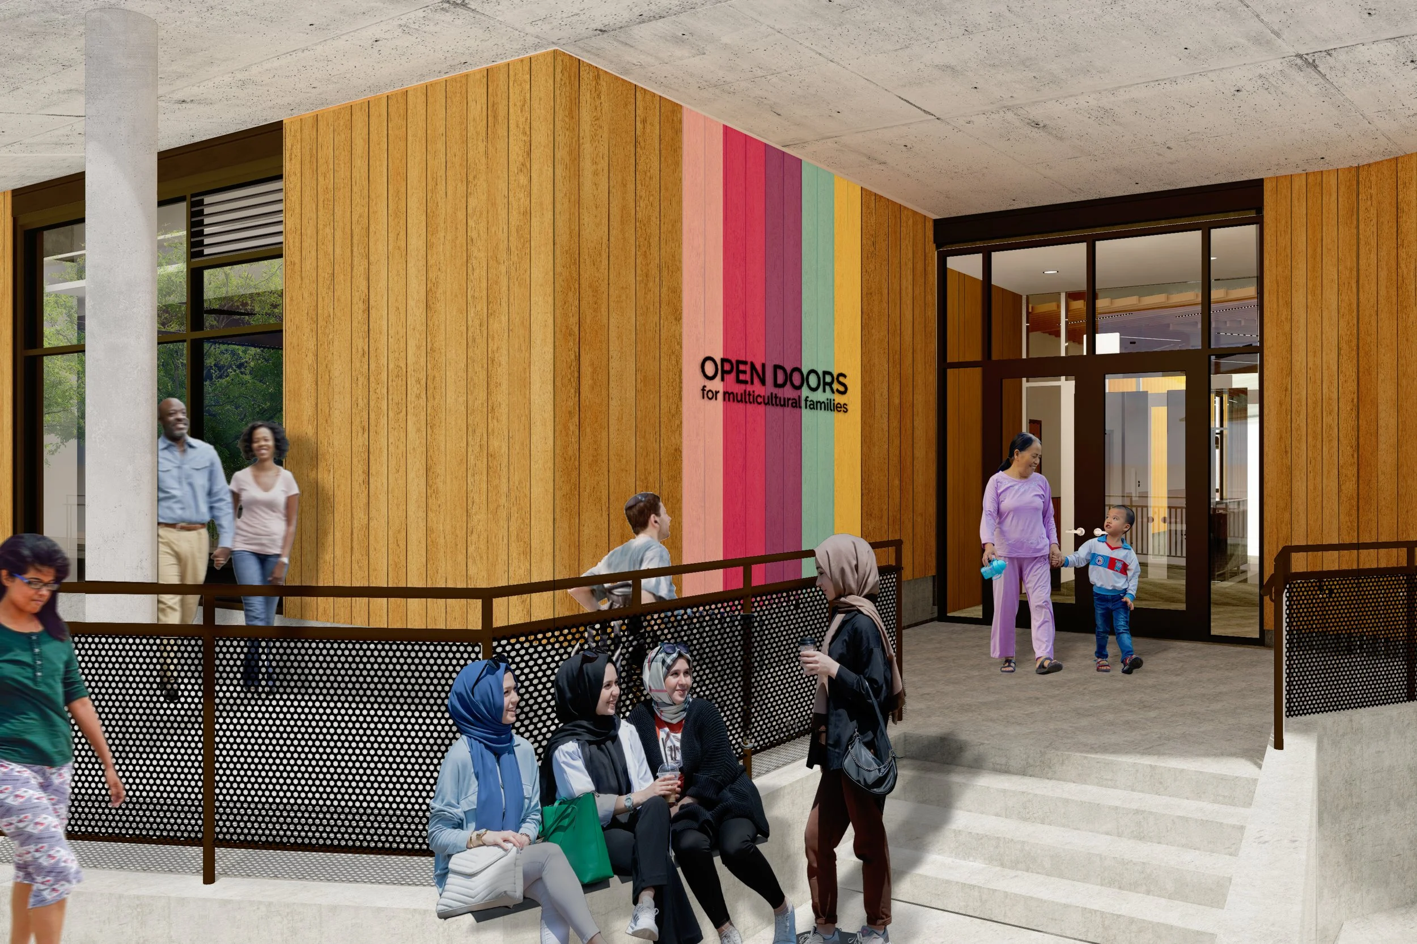
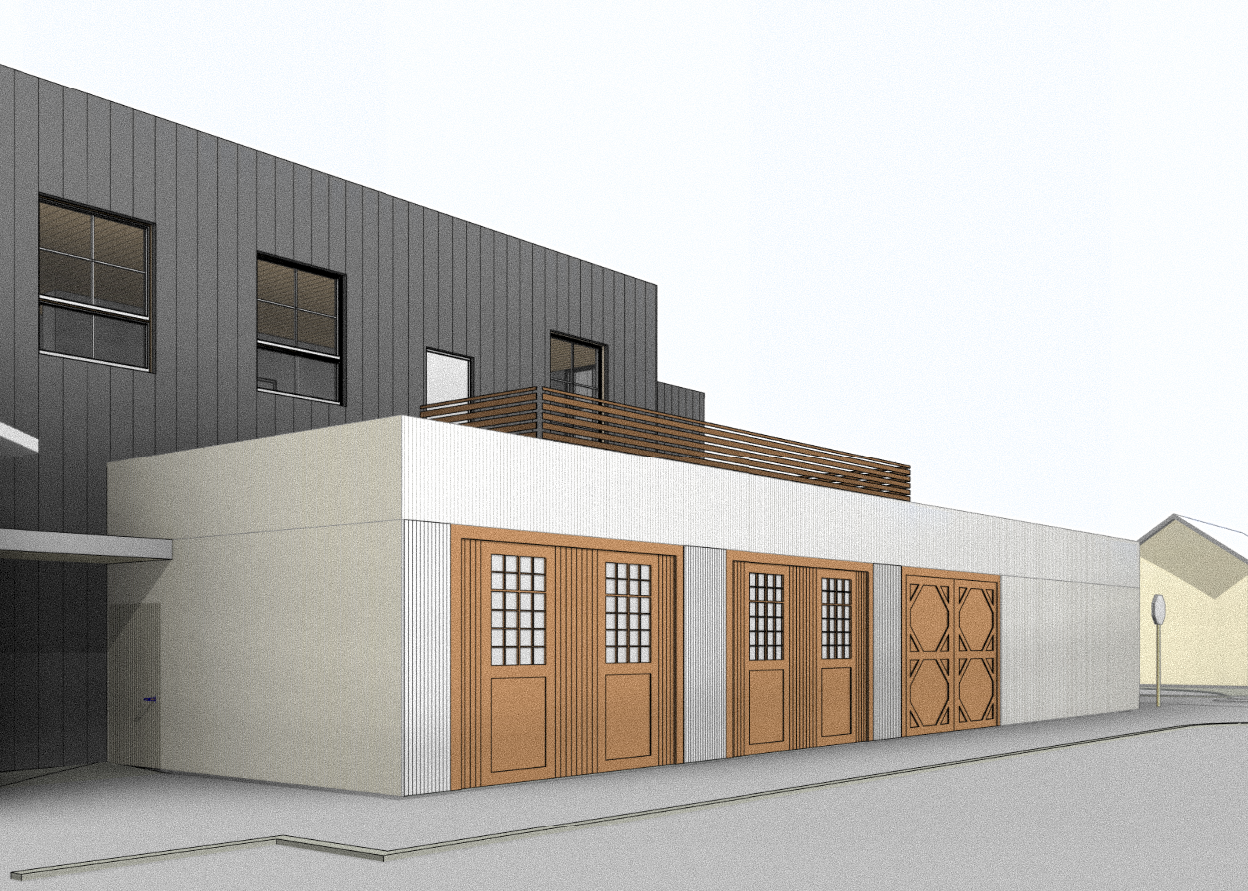
Schemata Workshop has been working closely with IFCB staff and board members to envision a new facility that not only meets current needs but also provides the capacity to serve future generations. Early programming studies helped right-size the organization’s operations and identify opportunities for long-term growth. The project includes a new two-story food bank building and the restoration of the historic Auto-Freight Building, incorporating its preserved façade into an expanded campus. In partnership with the City of Issaquah, IFCB has acquired the primary site and is currently pursuing the adjacent historic property to further support the vision for the project.
The result will be a purpose-built, LEED Platinum facility that significantly expands program space, operational efficiency, and the organization’s ability to serve the community. The project is currently in Design Development, with construction anticipated to begin in 2027.
Check out Issaquah Food and Clothing Bank to learn more
Project Information
CLIENT
Issaquah Food and Clothing Bank
Edge Development
LOCATION
Issaquah, WA
PROJECT TYPE
Community Facilities
Community Engagement
COMPLETED
202x (anticipated)
SCOPE
Feasibility Study
Programming
Design Development
Construction Documents
Construction Administration
Project Close Out
PROJECT TEAM
Schemata Workshop (Architect)
Quantum (Structural)
AHBL Civil)
Sazan Group (Mechanical)
MIG (Landscape)